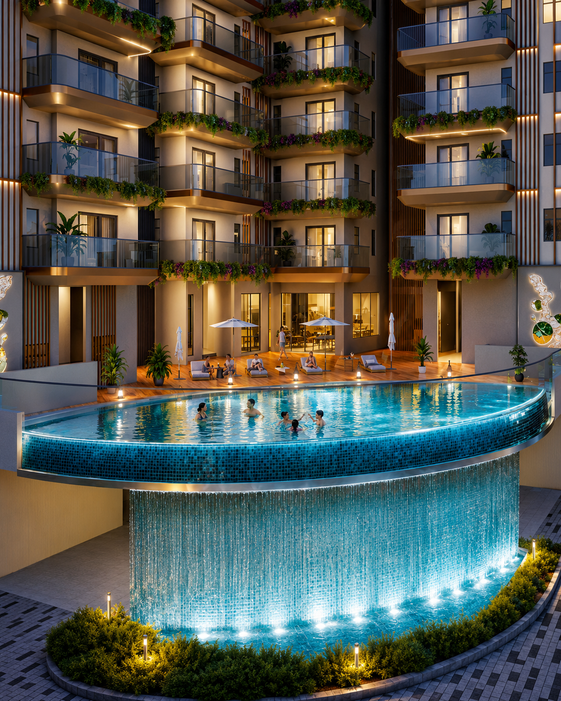
ADVIK by ROF | Premium 3 & 4 BHK High-Rise, Sector 36 Gurgaon
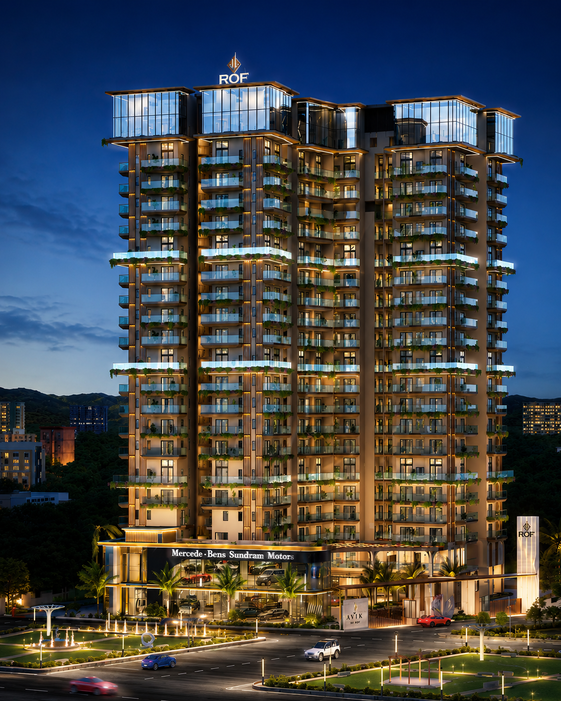
ADVIK by ROF towers at Sector 36, Gurgaon
Sector 36 · Sohna Road

Aravalli Views Reserved for Few.

G+20 towers on the Aravalli foothills, Sector 36 Gurgaon. 68 families per acre — true low-density luxury. 3 & 4 BHK from ₹1.70 Cr* onwards

Call Now

Book a Free Consultation

3 & 4 BHK · Sector 36 · From ₹1.70 Cr* onwards
*Prices indicative. Taxes extra.

Scroll
The Address

Where the city ends
and the hills begin.

ADVIK by ROF is imagined for those who count home not by square footage — but by the pause of a courtyard, the quiet of a low-density lobby, and the view of an unbroken Aravalli line.

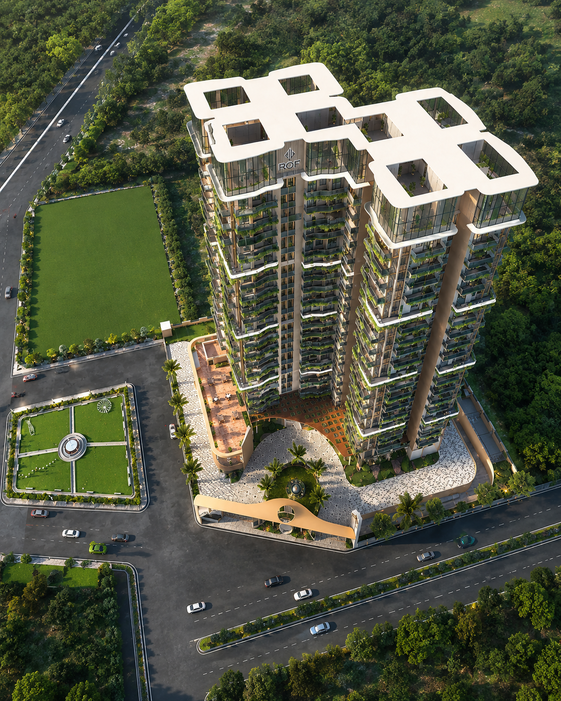
Two G+20 towers rise on 2.081 acres in Sector 36, South of Gurgaon — near the Gurgaon-Sohna Expressway with connectivity to the Delhi-Mumbai Industrial Corridor. 142 residences across 2 towers. 68 families per acre. Approximately 60% open and green spaces.

Project RERA No.: RERA-GRG-PROJ-2184-2026
Registration No.: RC/REP/HARERA/GGM/1078/810/2026/50

Hospitality-managed. Aravalli-adjacent. Precisely the address the next decade of Gurgaon has been waiting for.

At A Glance
Aerial view
Density
68/ac
Families per acre

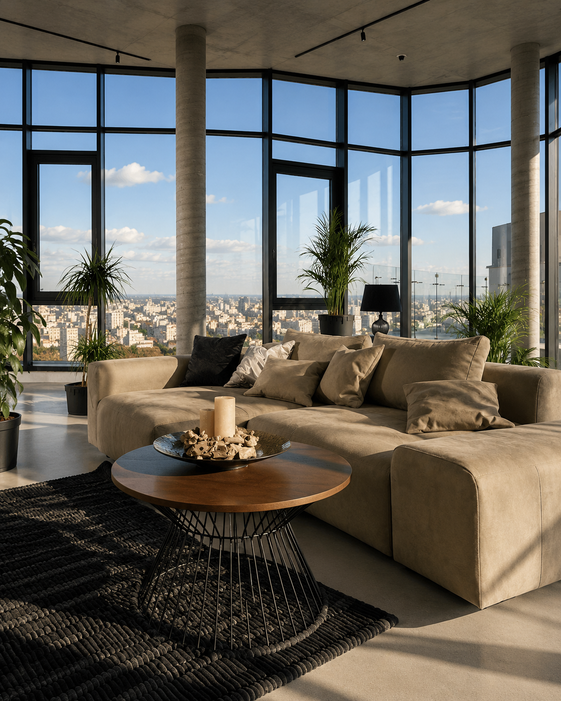
Some homes look at the city.
This one looks at the sky.

ADVIK — Sanskrit for the unique, the singular
Project At A Glance

Numbers that speak of restraint.

Every number below is a design choice. Every ratio, a decision to leave more space, more sky, more silence.

Total Land
2.081
acres in Sector 36
Towers
2G+20
Iconic high-rises
Residences
142
Total apartments
Landscape
60%
Open & green cover
Density
68/ac
Families per acre
Configurations
3 & 4 BHK residences,
1,555 – 2,250 Sq.Ft.
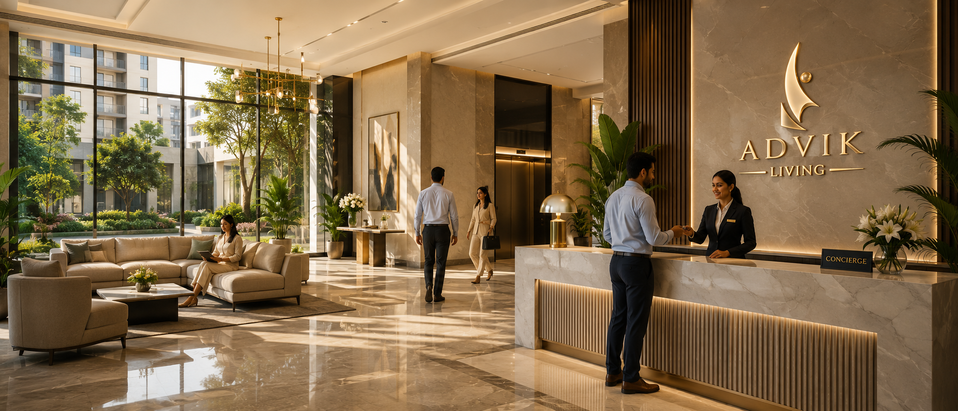
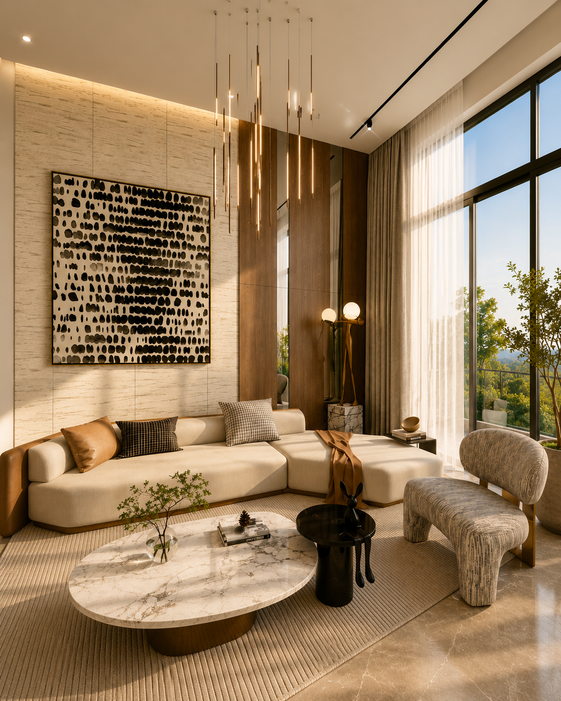
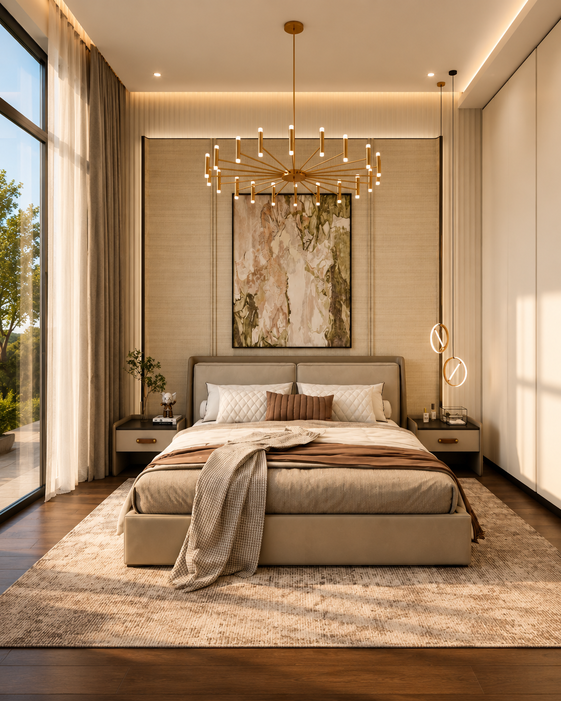
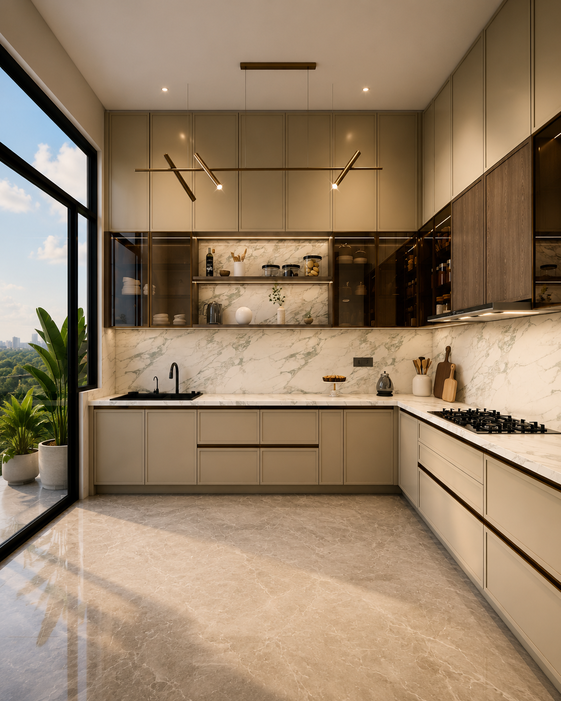
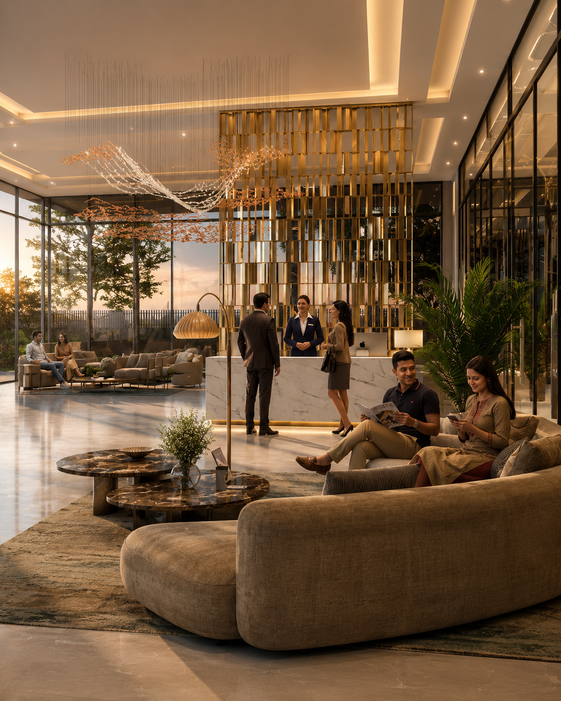
Hospitality managed interiors

Hospitality Managed

By a reputed hospitality partner (details to be confirmed).

The Difference of Density

Sixty-eight, not two hundred.

Most Gurgaon high-rises pack 180–220 families per acre. ADVIK, by design, holds itself to 68 — a difference that shows in every lift wait, every parking bay, every quiet morning walk.

Each dot = 1 family per acre
Typical High-Rise
~200families / acre
ADVIK by ROF
68families / acre
Connectivity

Close to the
DMIC corridor.

Positioned on the Sohna Expressway, ADVIK sits at the seam of tomorrow's Gurgaon — the industrial corridor, new metro extensions, and old Aravalli trails intersecting.

  • 01Gurgaon Sohna ExpresswayNear
  • 02Delhi–Mumbai Industrial CorridorAdjacent
  • 03Rajiv Chowk, Gurgaon15 min
  • 04IGI International Airport35 min
  • 05Golf Course Extension Road20 min
  • 06Aravalli Bio-Diversity Parkwalk
Lifestyle & Amenities

Premium Amenities.

Hospitality curated by a reputed hospitality partner — details to be confirmed by the developer.

01Pool

Swimming Pool

Temperature-controlled with skyline deck.
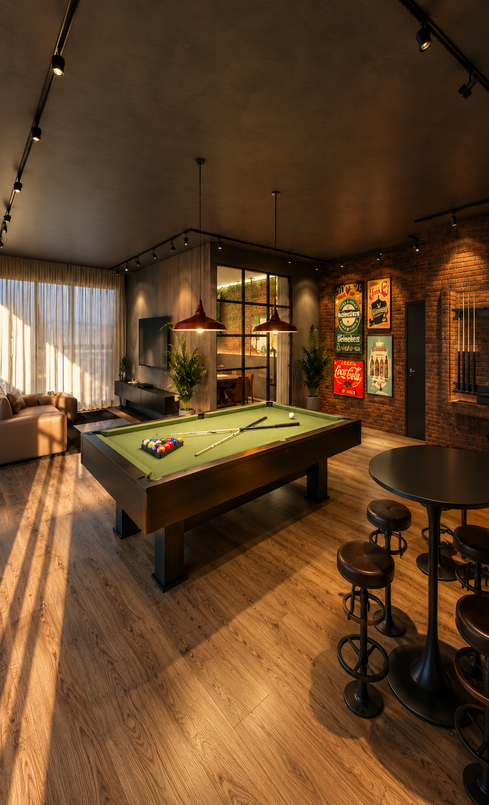
02Gym

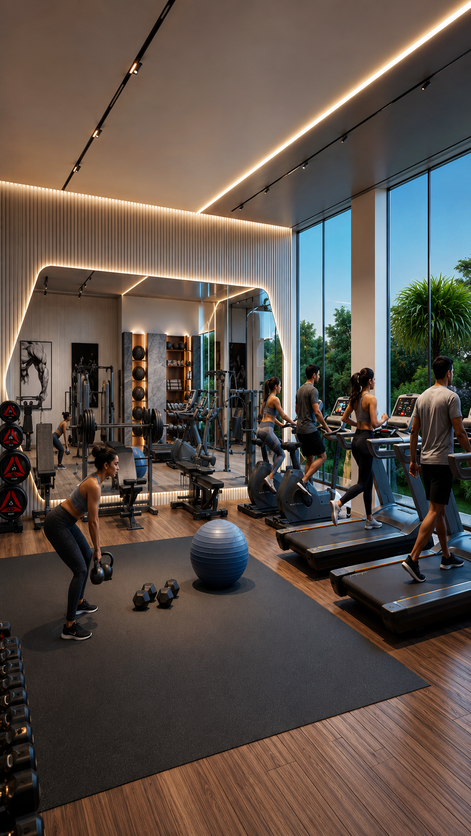
Gym & Gaming

Full-service fitness alongside indoor games.
03Clubhouse

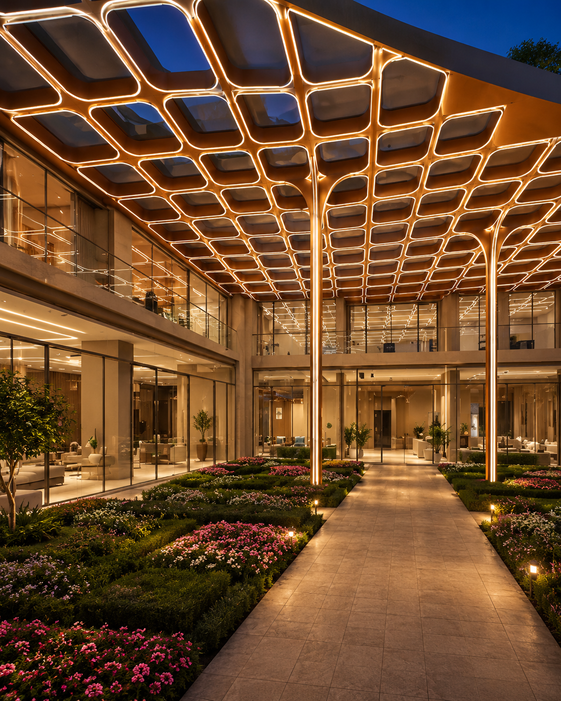
Grand Clubhouse

The social heart of the address.

04Park

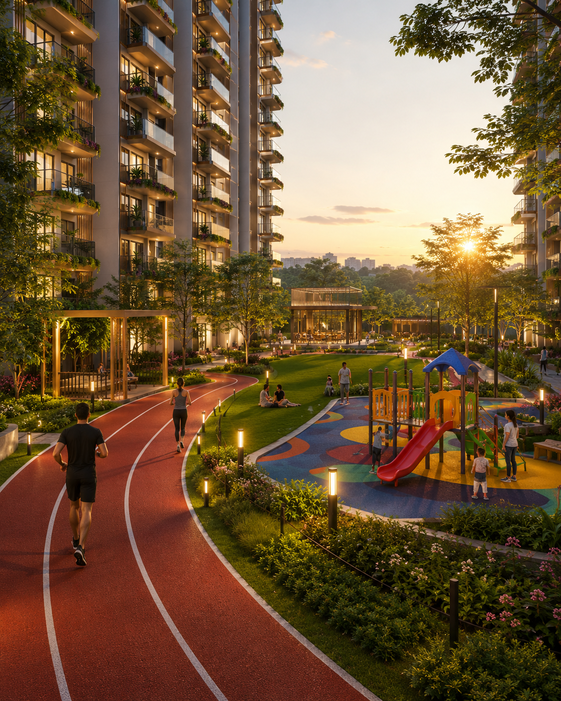
Park & Jogging Track

Landscape tracing the Aravalli line.

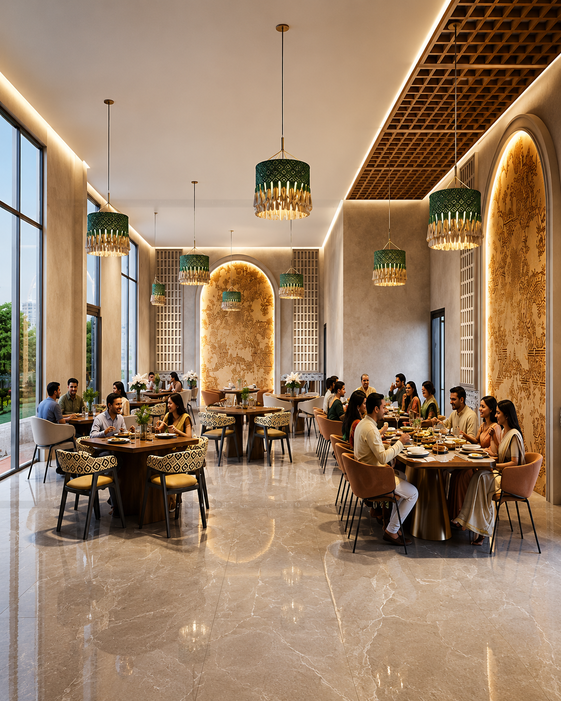
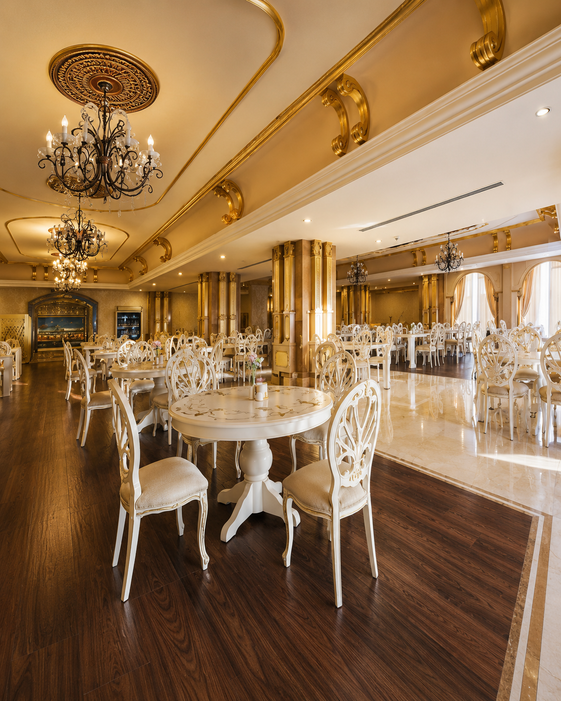
05Restaurants

Restaurants

Chef-curated dining on the premises.

06Power backup

Indoor Game & Lounge

Uninterrupted essentials, always on.

07Security

Multipurpose & Hall

Multi-tier surveillance & access control.

Twenty+ curated amenities.

The complete book is shared personally.

The last true low-density address between Gurgaon & the Aravalli.

— A rare position on the Sohna Road
Residences

Homes built for how you live.

Indicative Floor Plan A / 01
LIVING MASTER BR KITCHEN BR 2 BR 3 DINING DECK
Floor Plan

3 BHK Residence

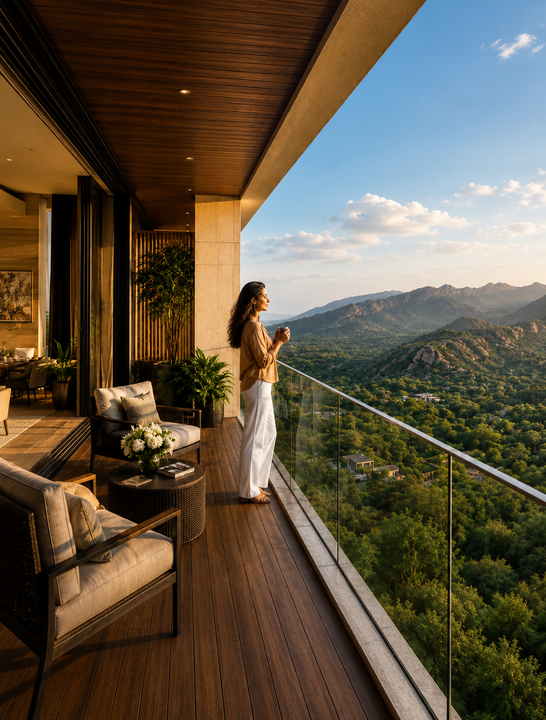
Corner living with dual-aspect views. Deep sit-out decks. A layout optimised for how families actually flow through a home.
  • Carpet Range1,555 – 1,900 Sq.Ft.
  • Bathrooms3
  • Balconies2 Decks
  • Servant RoomOptional
Starting Price
₹1.70 Cr*
Final pricing shared privately.
Pricing & Inaugural

Priced with intent.

Inaugural Window

Two configurations.
One rare address.

ADVIK is being released to a small circle at inaugural pricing. Speak to our specialist for a personal walk-through of the current price sheet, availability & payment schedule.

3 BHK
₹1.70 Cr*
Onwards
1,555 – 1,900 Sq.Ft.
3 BR · 3 BA
4 BHK
₹2.27 Cr*
Onwards
2,115 – 2,250 Sq.Ft.
4 BR · 4 BA · Servant
BUC
₹12,277 /PSF
Discount
₹500 /PSF
Payment Plan
40 : 30 : 30
Other

*Indicative starting price. Taxes (GST), statutory charges, registration, stamp duty and other applicable costs extra. Subject to availability and prevailing price list. Please confirm the latest cost sheet with our team.

GST & taxes as applicable

*Prices indicative. Inaugural pricing valid for the launch window only. Speak to our specialist for current availability and the full price sheet.

The Location

Sector 36,
South of Gurgaon.

Sector 36, Sohna Expressway, South of Gurugram.

The Site

Sohna Road,
Sector 36.

By Private Request

A private preview,
reserved for early patrons.

Leave your details and our specialist will personally share pricing, floor plans and the payment schedule at a time that suits you.

Good To Know

Frequently asked
questions.

What configurations are available at ADVIK by ROF?
ADVIK BY ROF offers 3 BHK residences ranging from 1,555 to 1,900 Sq.Ft. and 4 BHK residences from 2,115 to 2,250 Sq.Ft. All units are within two low-density G+20 towers.
Where exactly is the project located?
ADVIK BY ROF is located in Sector 36, South of Gurgaon, near the Gurgaon-Sohna Expressway with connectivity to the Delhi-Mumbai Industrial Corridor. The site is in the Aravalli foothills belt.
What is the pricing and payment plan?
3 BHK residences start from ₹1.70 Cr and 4 BHK from ₹2.27 Cr. BUC price is ₹12,277 / PSF, with an inaugural discount of ₹500 / PSF. The payment plan is 40 : 30 : 30. GST and government taxes apply.
How is the density different from other high-rises?
Most Gurgaon high-rises have 180–220 families per acre. ADVIK holds itself to just 68 families per acre, spread across 2.081 acres and only 142 units — a ratio you feel in every lift wait, parking bay and evening walk.
Who manages the hospitality?
Hospitality services at ADVIK are planned to be managed by a reputed hospitality partner. Please confirm the specific details with our team or the developer.
Is ADVIK BY ROF RERA registered?
Yes, ADVIK BY ROF is registered with Haryana RERA under Project Registration No. RERA-GRG-PROJ-2184-2026. The registration details are available on the official Haryana RERA website and can also be shared by our authorised sales specialists upon request.
Verified Channel Partner

Realogics Housing & Investments

Authorised channel partner for ADVIK by ROF (by ROF Infratech and Housing Private Limited), registered under the Real Estate (Regulation and Development) Act, 2016 with Haryana RERA.

Registered Office

A-1, 230, Sushant Lok 2, Sector 55, Gurugram, Haryana 122002

RERA Registration No.

RC/HARERA/GGM/1803/1398/2022/171

This website is operated by Realogics Housing & Investments, an official and authorised channel partner of ROF Infratech and Housing Private Limited, for the marketing and promotion of ADVIK by ROF (RERA-GRG-PROJ-2184-2026). Buyers are advised to verify details independently and refer to the official Haryana RERA portal (haryanarera.gov.in) for project registration status.